Custom Architectural Metal Design
Custom Architectural Steel Railing
Completed work (photographed)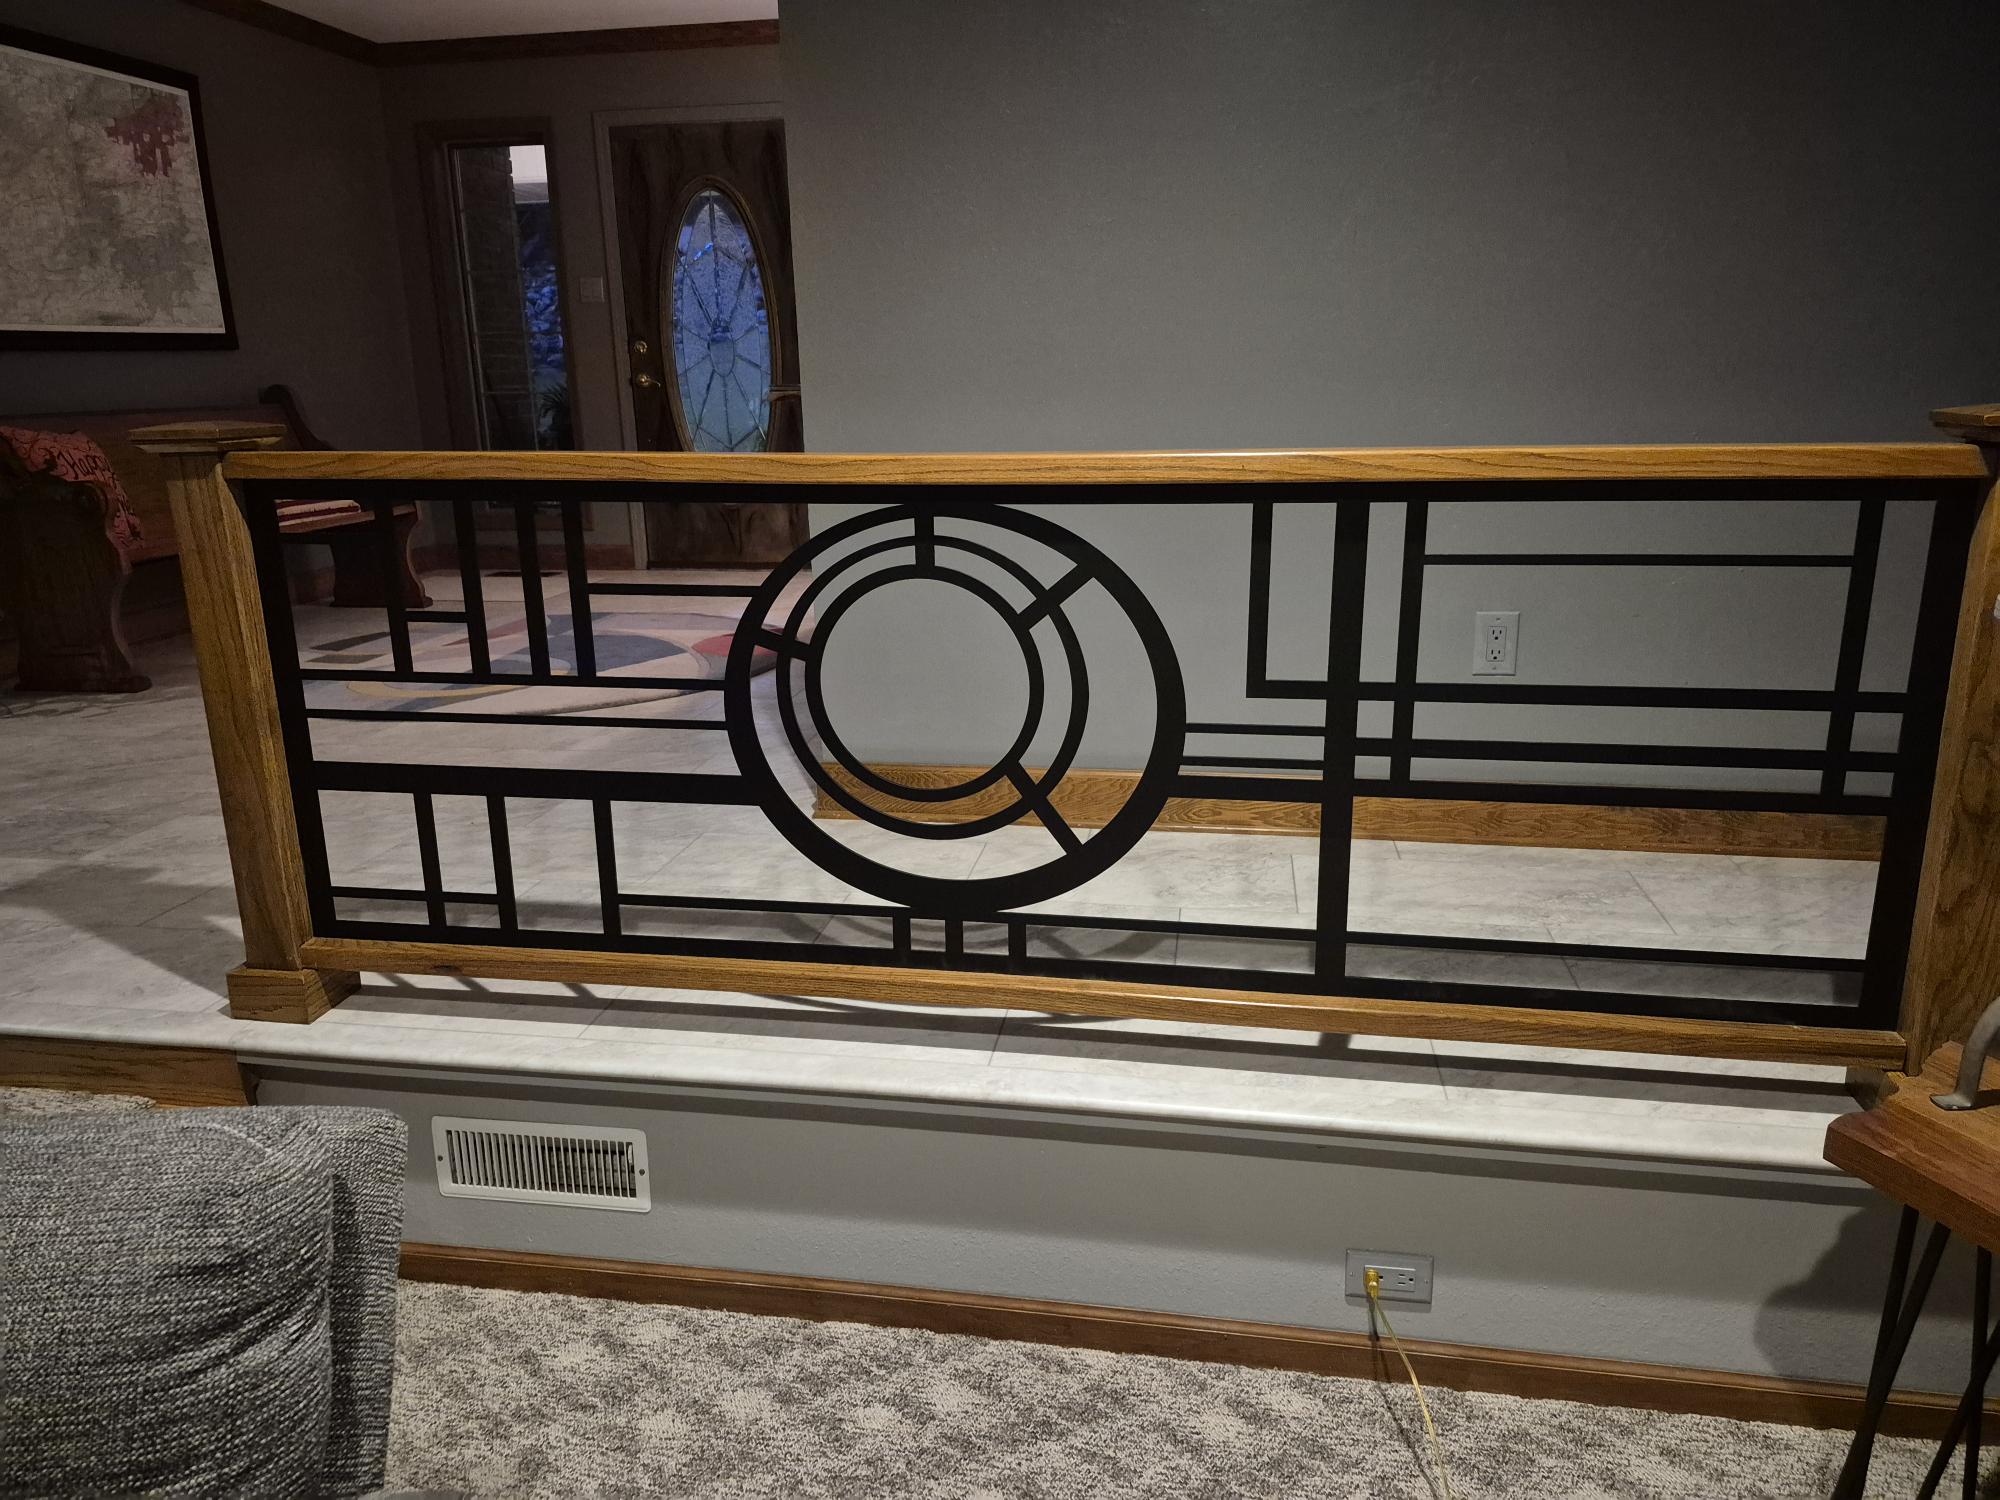
Project overview
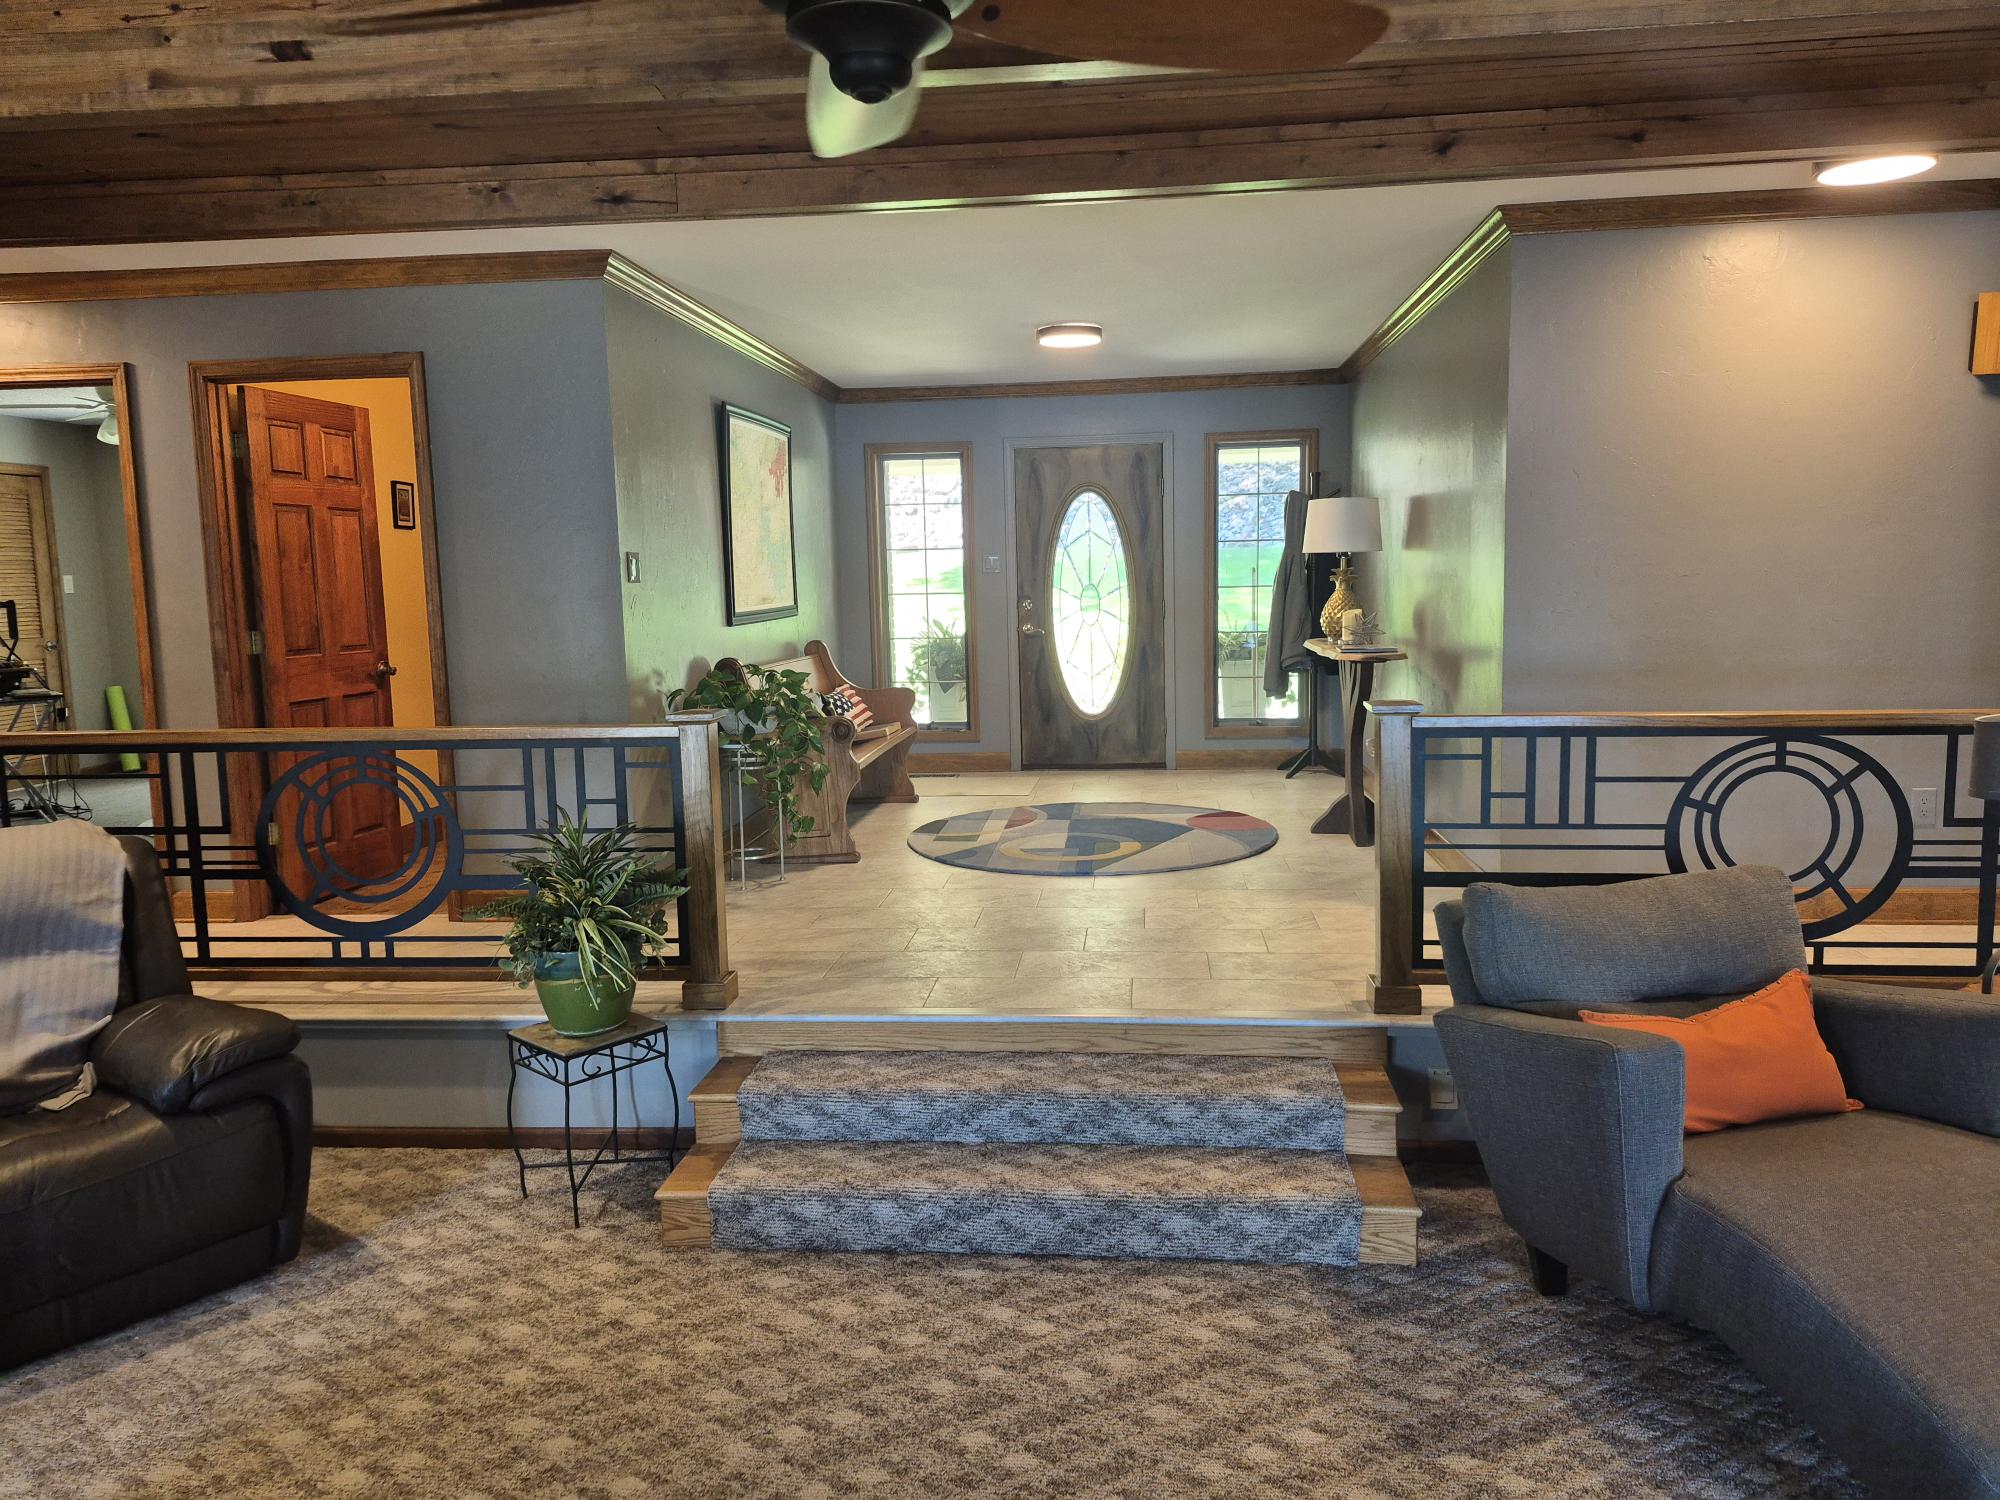
This custom residential railing project demonstrates the complete design-to-production approach behind Rogers Technical Design. Beginning with an original geometric concept, multiple design options were developed for the client, refining the selected direction into a distinctive architectural feature that complemented the home's existing woodwork. The finished design features a bold circular centerpiece integrated into an asymmetrical arrangement of horizontal and vertical steel elements — black metalwork contrasting with natural wood posts and rails.
Design objectives
- Create an original architectural feature that complements the home's existing woodwork
- Give the client real choices through multiple design concepts and revisions
- Carry the selected design through to a buildable, production-ready result
Technical approach
- Developed original artwork and multiple design concepts with client revisions
- Built CAD models and technical visualizations to refine the selected direction
- Produced fabrication-ready cutting geometry for the steel panels
- Coordinated with the fabrication contractor and troubleshot through production
Fabrication considerations
- Panel geometry developed as flat, cut-ready parts sized for the fabricator's equipment
- Circular centerpiece integrated into the asymmetrical field without weakening the panel structure
- Steel panels detailed to set cleanly between the contractor's wood posts and rails
- Physical cutting, finishing, and delivery performed by a separate fabrication contractor
Gallery
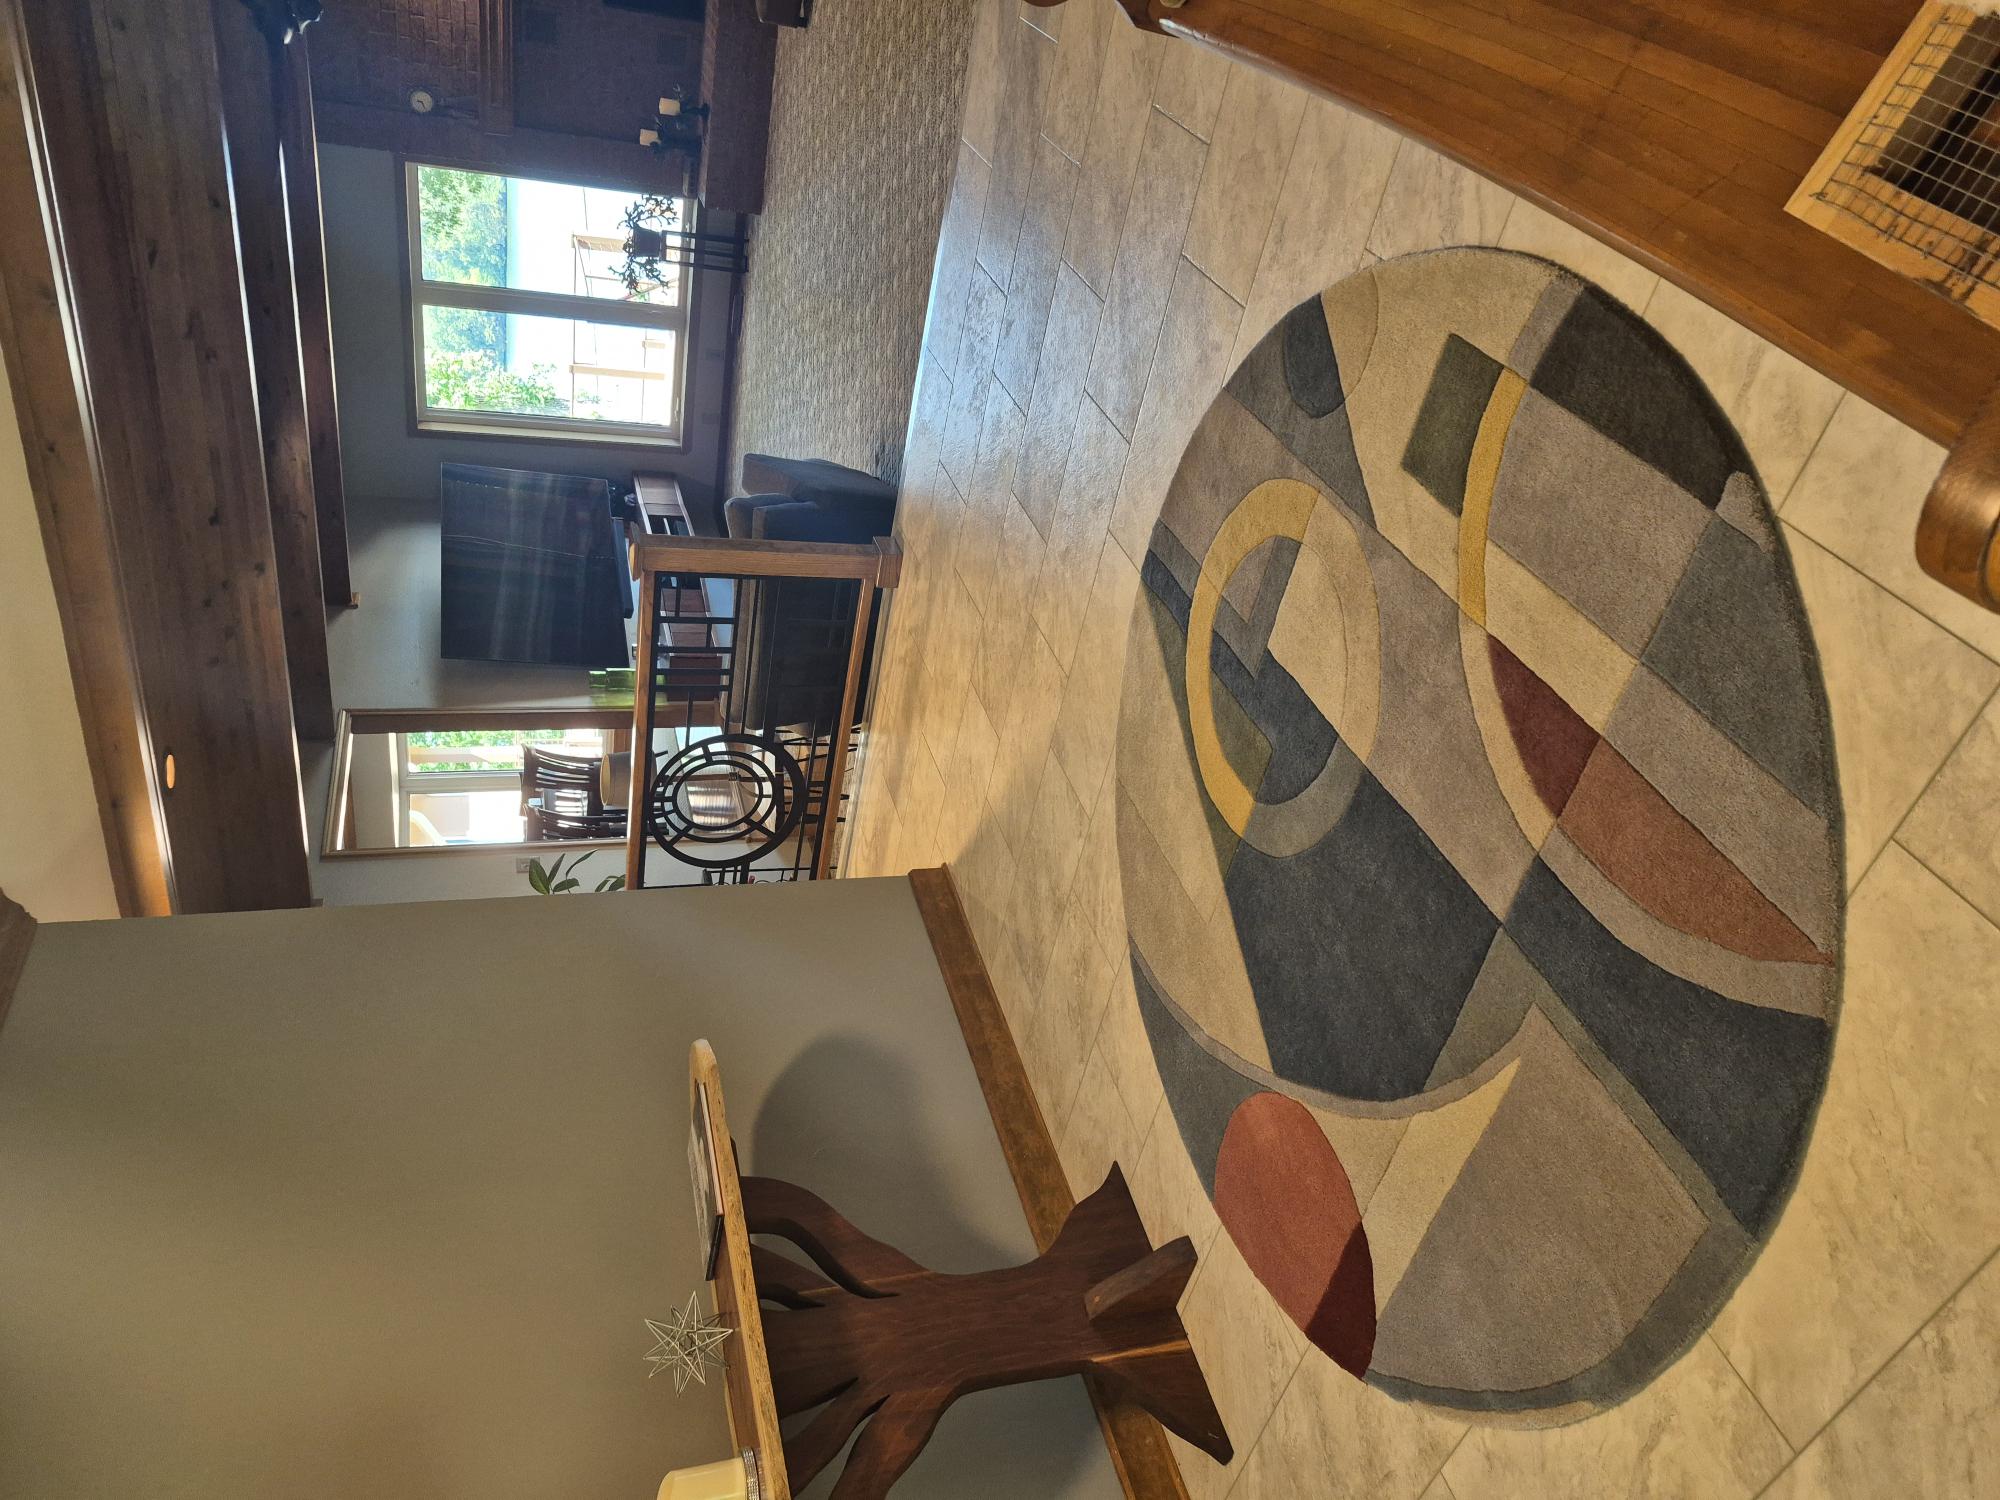
Select any image to view it at full resolution.
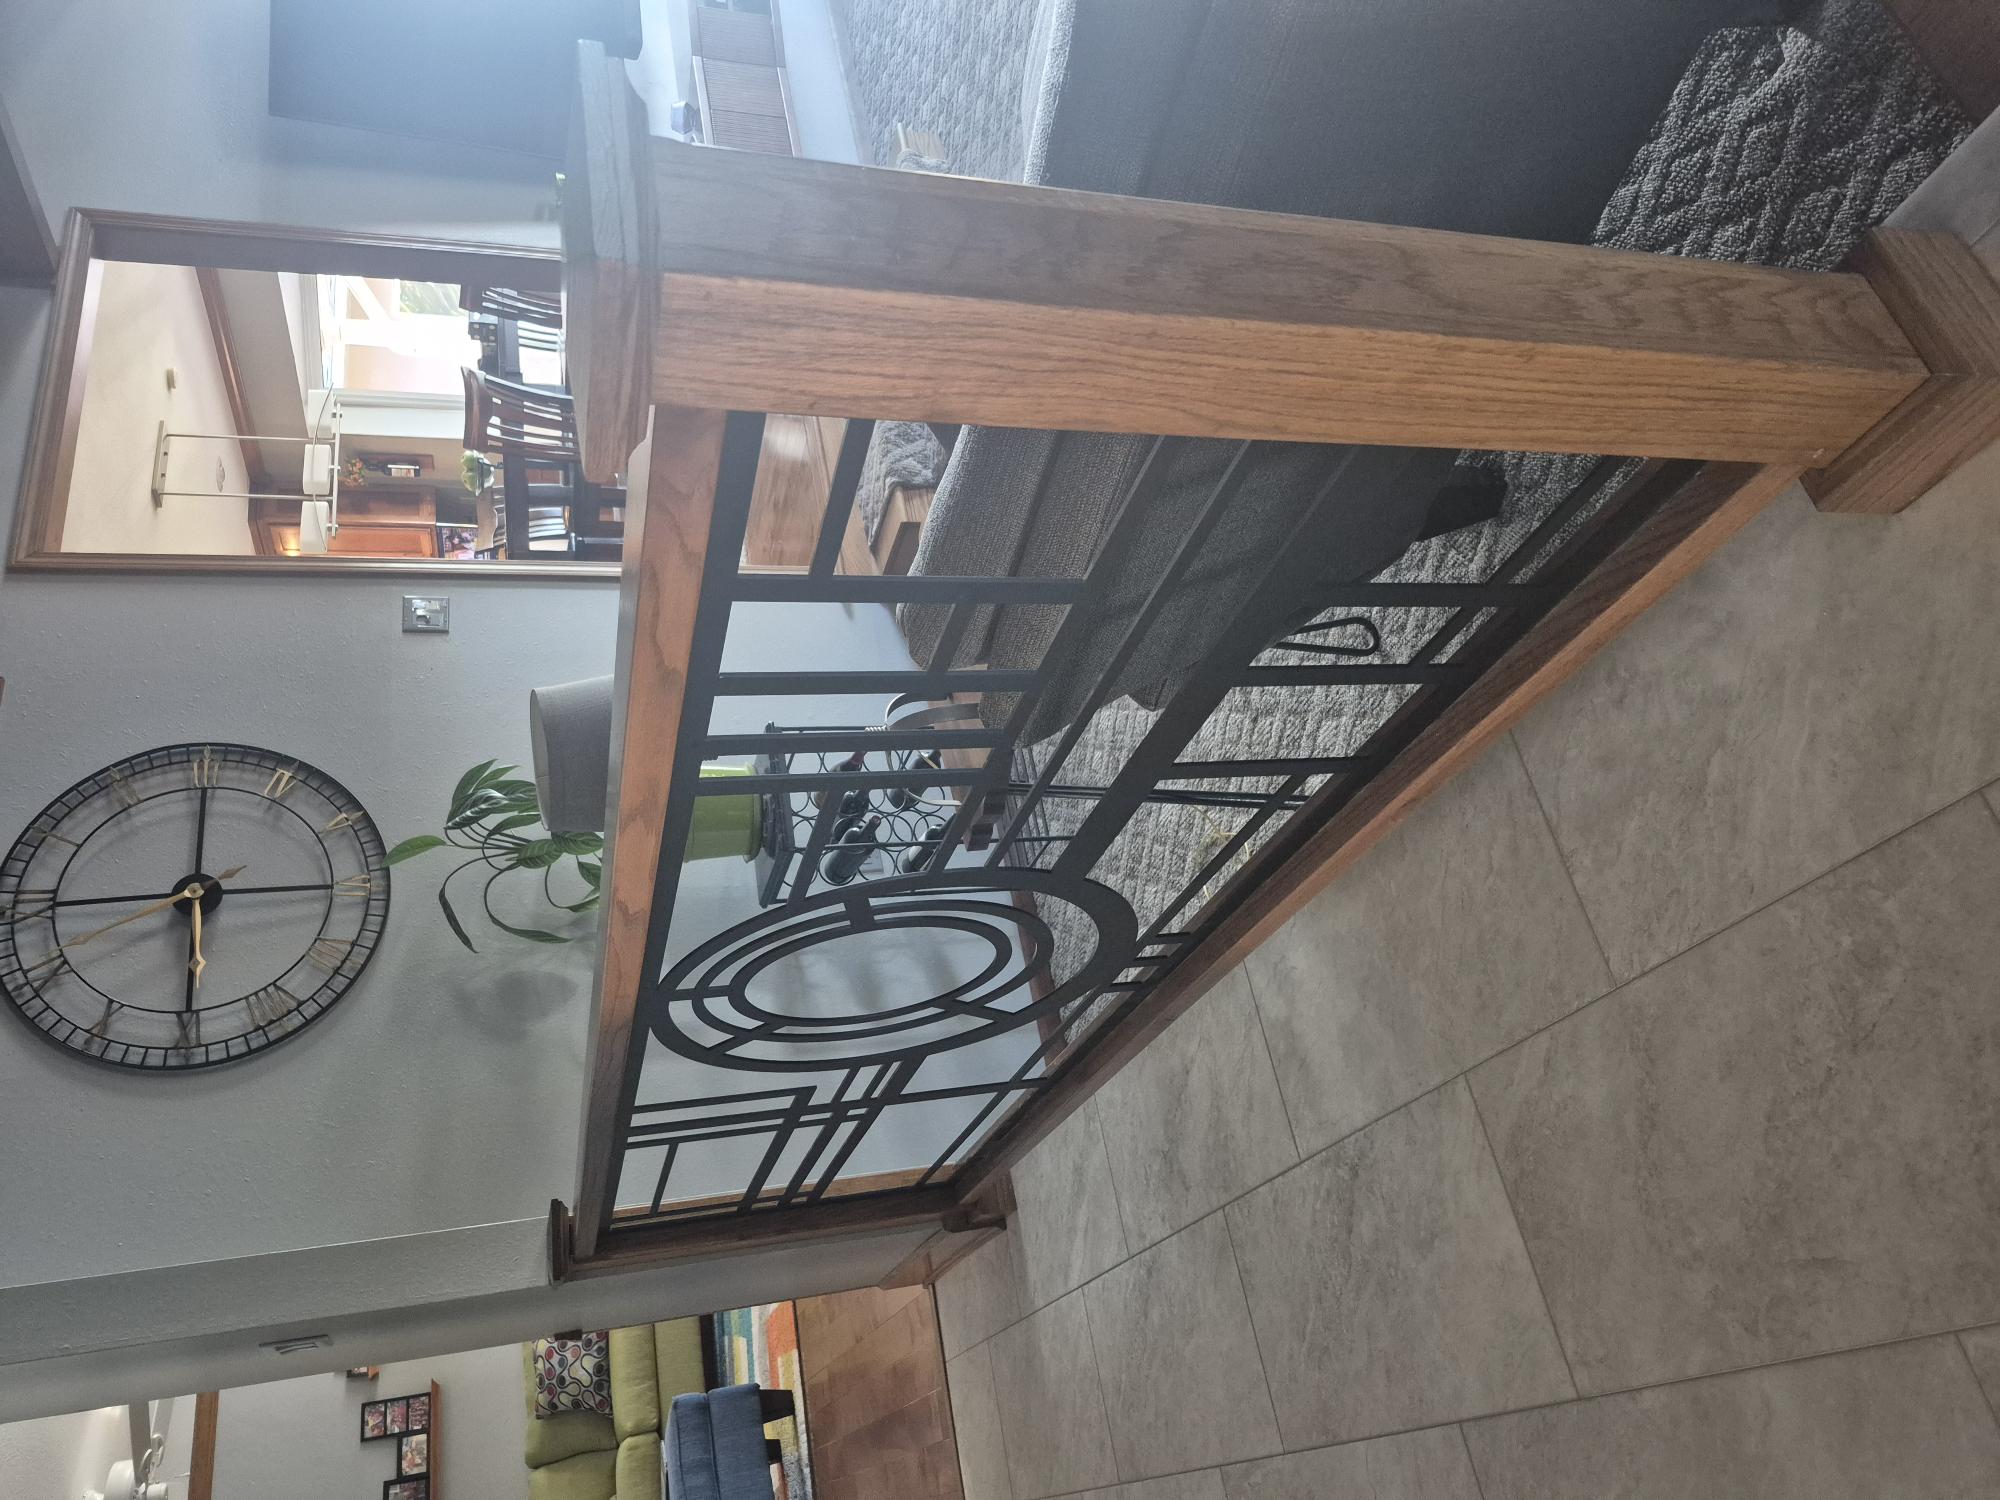
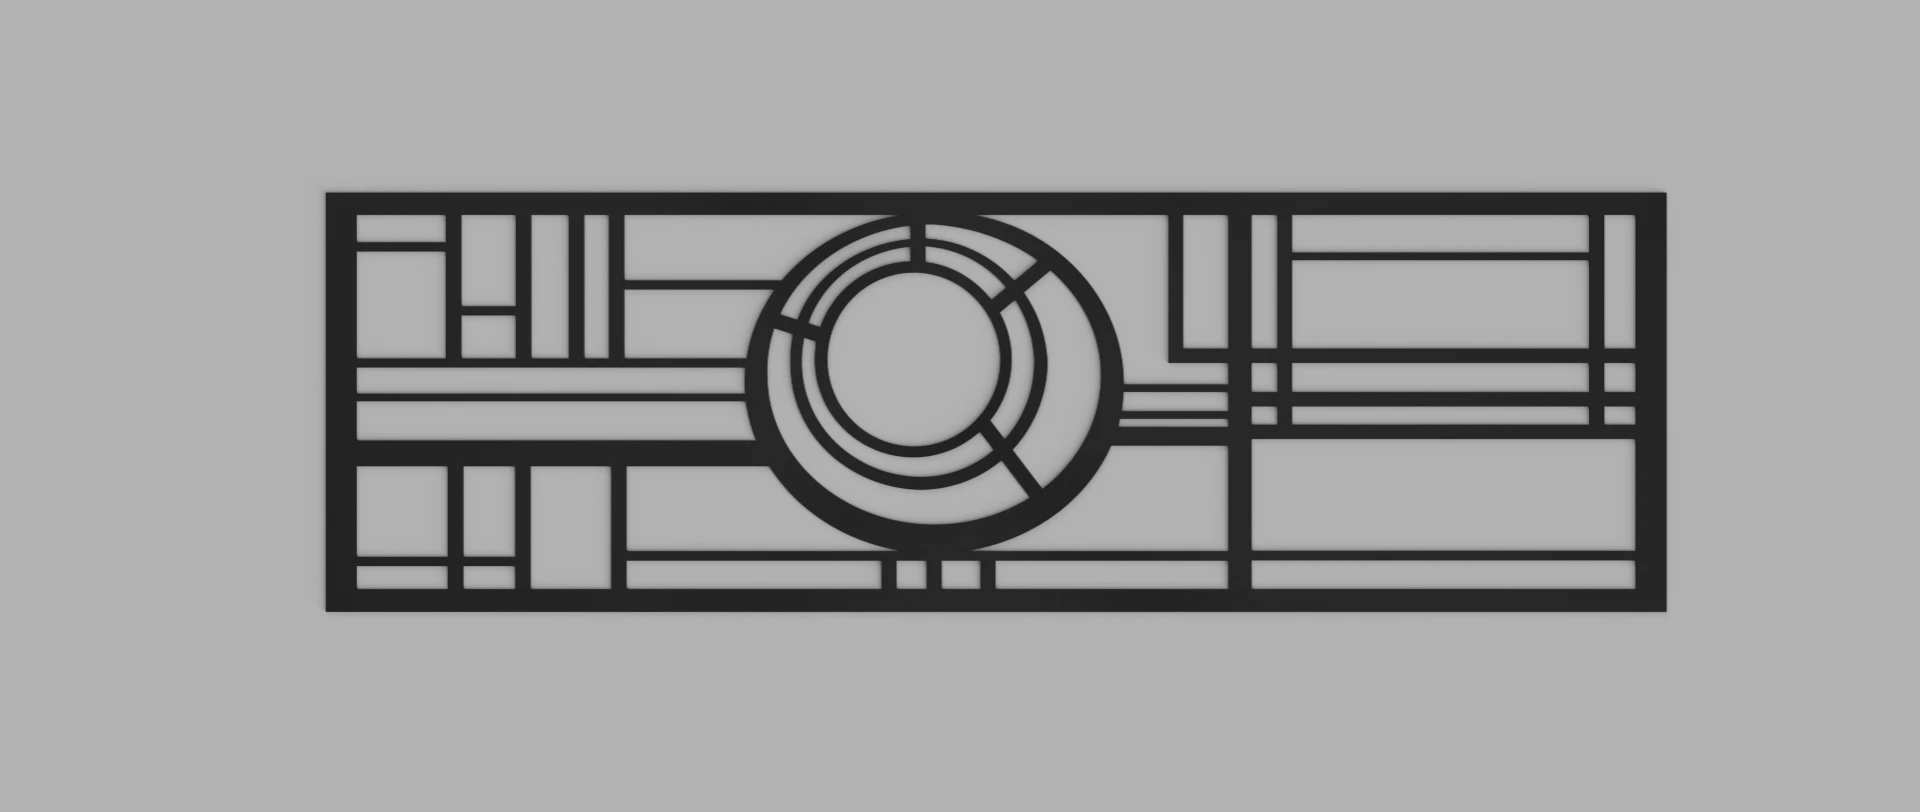
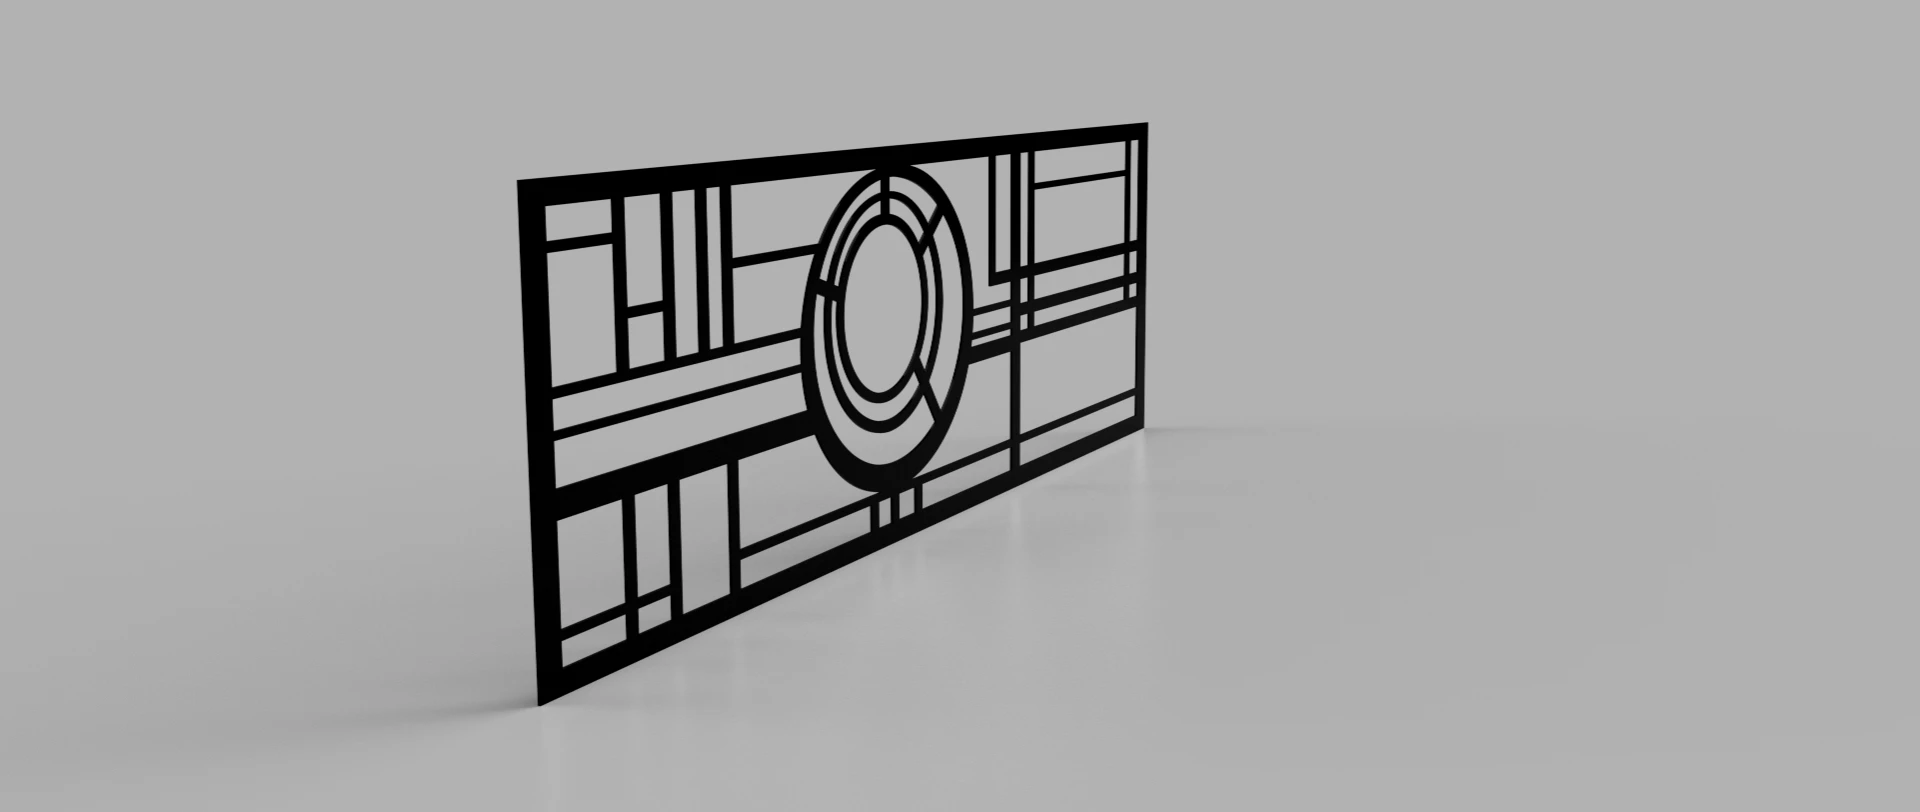
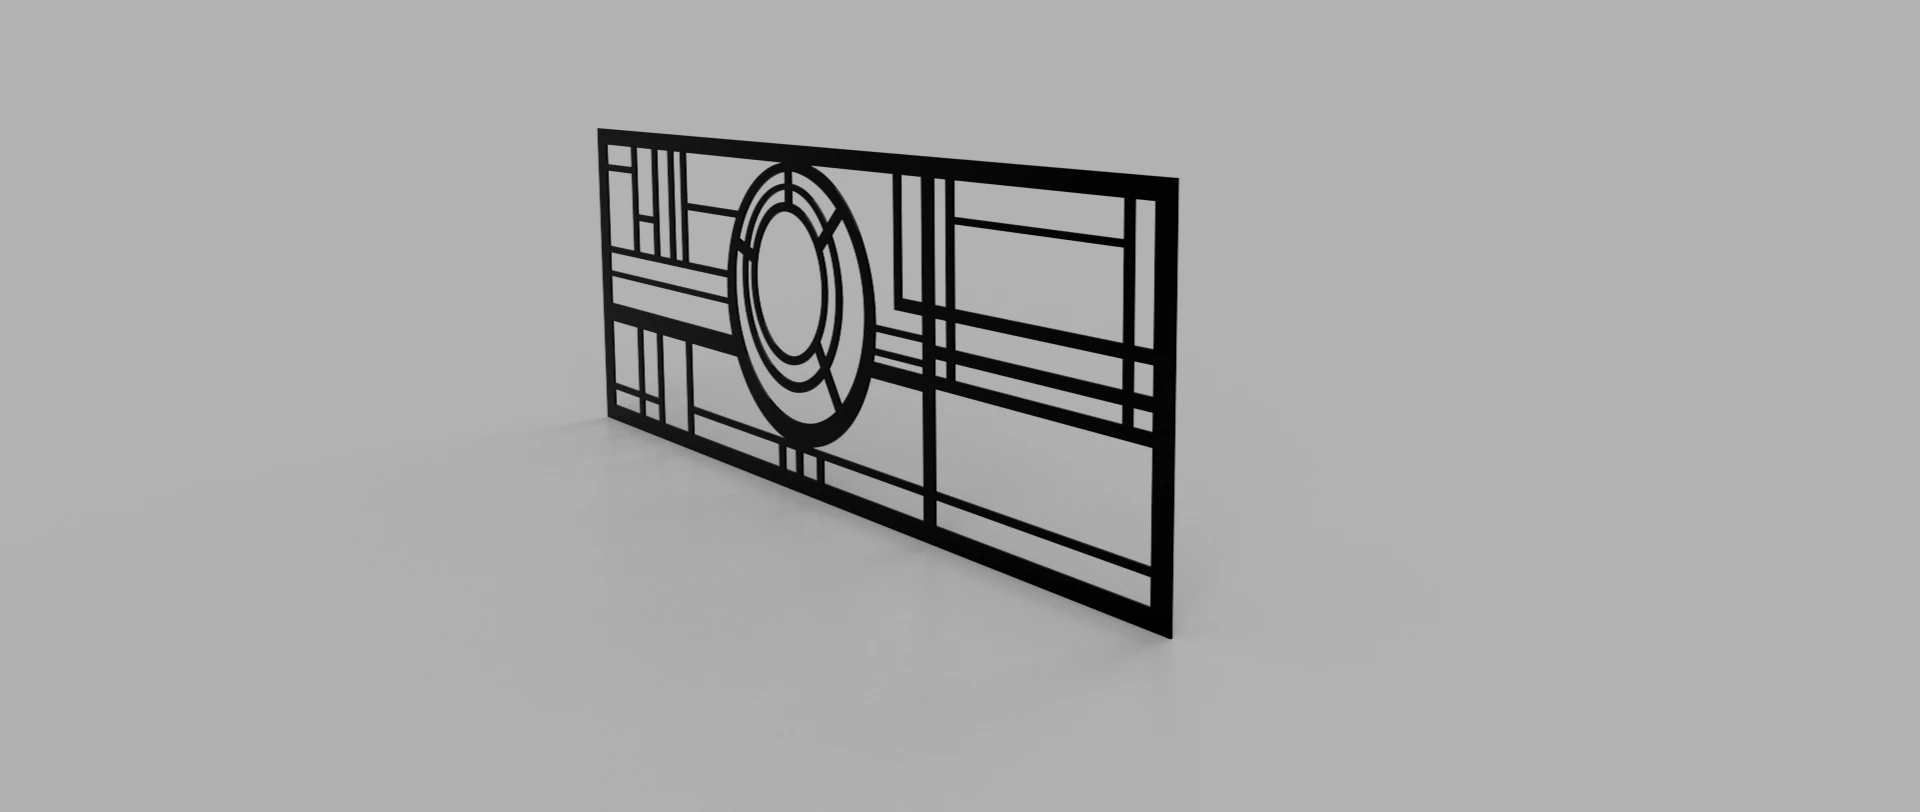
Component breakdown
C-01
Circular centerpiece
Bold concentric-ring focal element
C-02
Field panels
Asymmetrical horizontal and vertical steel arrangement
C-03
Panel frames
Perimeter frames sized to the fabricator's cut geometry
C-04
Wood integration
Interface with oak posts and handrails by others
Have something similar in mind?
Request a similar project.
Tell us what you're building — from a one-off architectural piece to production components.